
Leave a Message

Thank you for your message. We will be in touch with you shortly.

See all photos
Listed by Coldwell Banker Realty, William Lister, Listing Contact: 4088929300
Sold

2555 Benson AVE

2555 Benson AVE, Santa Cruz, CA 95065
$2,100,000

Property Summary

  • 4 Beds
  • 4 Baths
  • 3,809 Sq.Ft. Living area
  • 10,454 Sq.Ft. Lot

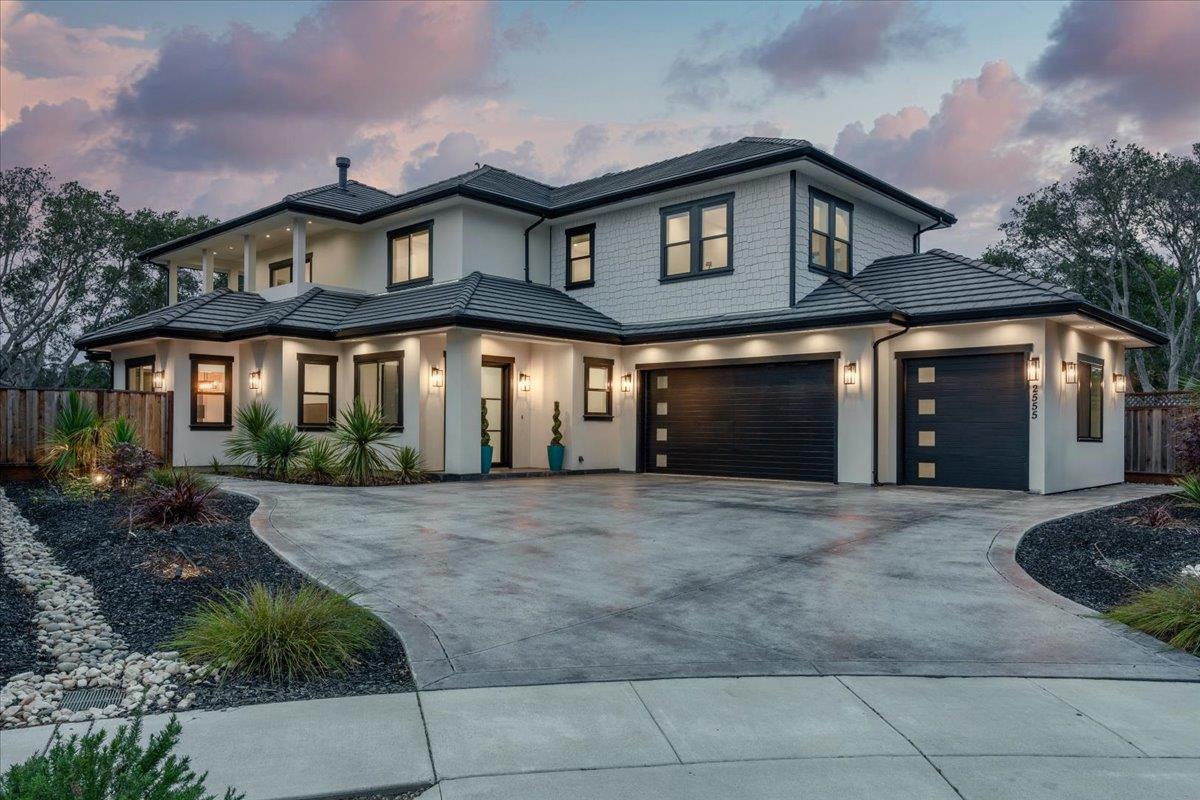
This stunning 4-bedroom, 3.5 bathroom custom home in Santa Cruz spans 3,809 Sq Ft on a lot exceeding 10,000 Sq Ft Gorgeous ocean & Monterey Bay views. The gourmet chefs kitchen boasts marble & quartz countertops, a built-in oven/microwave, gas range, griddle & grill, hot water pot filler. dishwasher, built-in refrigerator, and more. Formal living & dining rooms. 2nd primary suite on 1st floor. The home features a variety of amenities, inc. walk-in closets, recessed lighting, wide plank white oak hardwood floors, marble, and stone flooring, and a cozy family room with a slate surfaced gas fireplace. Loft area with built-ins. Primary bathroom is equipped with luxurious touches such as double sinks, marble finishes, floating tub , double stall shower. Large closet with custom built-ins. Wrap around deck with ocean views. Laundry facilities include 220V electrical hookups, a utility room, and a tub/sink setup. The property falls within the Soquel Union Elementary School District. Additional features include central forced air heating with multiple zones, double-pane windows, a tankless water heater, and an electric vehicle hookup. The home also offers a 3-car garage, providing ample space for vehicles and storage. One of 9 homes with access to 56 aces of Conservation Open Space.

Features & Amenities

Interior

Total Bedrooms 4
Total Bathrooms 4
Full Bathrooms 3
Half Bathrooms 1
Laundry room Tub Sink, In Utility Room
Flooring Hardwood, Marble, Stone
Fireplace Family Room, Gas Burning, Gas Log
Appliances Dishwasher, Hood Over Range, Microwave, Oven Built In, Oven Range Built In Gas, Refrigerator, Wine Refrigerator
Other Interior Features Walkin Closet

Area & Lot

Status Sold
Living area 3,809 Sq.Ft.
Total area 3,809 Sq.Ft.
Lot Size 10,454 Sq.Ft.
MLS® ID ML82001248
Type: Residential
Year Built 2021
Architecture Styles Modern High Tech
View Description Canyon,Forest Woods,Hills,Mountains,Ocean
Elementary School SantaCruzGardensElementary
Middle School NewBrightonMiddle
High School SoquelHigh
School District SantaCruzCityHigh

Exterior

Garage Space 3.0
Water Source Public
Utilities Public Utilities, Water Public
Roof Slate
Parking Attached Garage, Gate Door Opener
Heat type Central Forced Air_Gas, Heating_2 plus Zones
Air conditioning None
Sewer Public Sewer
Substructure Slab
HOA Amenities Garden Greenbelt Trails

Finance

SALES PRICE $2,100,000
HOA Fees $250/mo
Zoning R1

Interior

Total Bedrooms 4
Total Bathrooms 4
Full Bathrooms 3
Half Bathrooms 1
Laundry room Tub Sink, In Utility Room
Flooring Hardwood, Marble, Stone
Fireplace Family Room, Gas Burning, Gas Log
Appliances Dishwasher, Hood Over Range, Microwave, Oven Built In, Oven Range Built In Gas, Refrigerator, Wine Refrigerator
Other Interior Features Walkin Closet

Area & Lot

Status Sold
Living area 3,809 Sq.Ft.
Total area 3,809 Sq.Ft.
Lot Size 10,454 Sq.Ft.
MLS® ID ML82001248
Type: Residential
Year Built 2021
Architecture Styles Modern High Tech
View Description Canyon,Forest Woods,Hills,Mountains,Ocean
Elementary School SantaCruzGardensElementary
Middle School NewBrightonMiddle
High School SoquelHigh
School District SantaCruzCityHigh

Exterior

Garage Space 3.0
Water Source Public
Utilities Public Utilities, Water Public
Roof Slate
Parking Attached Garage, Gate Door Opener
Heat type Central Forced Air_Gas, Heating_2 plus Zones
Air conditioning None
Sewer Public Sewer
Substructure Slab
HOA Amenities Garden Greenbelt Trails

Finance

SALES PRICE $2,100,000
HOA Fees $250/mo
Zoning R1

Work With Mike

With 19 years of experience in the real estate industry, I have been through multiple market cycles as an agent, buyer and investor, and have a deep understanding for the often-complicated process that my clients will encounter. Contact me today!

Let's Connect

Follow Us On Instagram
