
Leave a Message

Thank you for your message. We will be in touch with you shortly.

See all photos
Listed by Coldwell Banker Realty, William Lister, Listing Contact: 408-892-9300
For Sale

1197 Crescent DR

1197 Crescent DR, San Jose, CA 95125
$3,995,000

Property Summary

Open House

9/13/2026 1:00PM - 4:00PM PDT

  • 4 Beds
  • 4 Baths
  • 3,526 Sq.Ft. Living area
  • 6,344 Sq.Ft. Lot

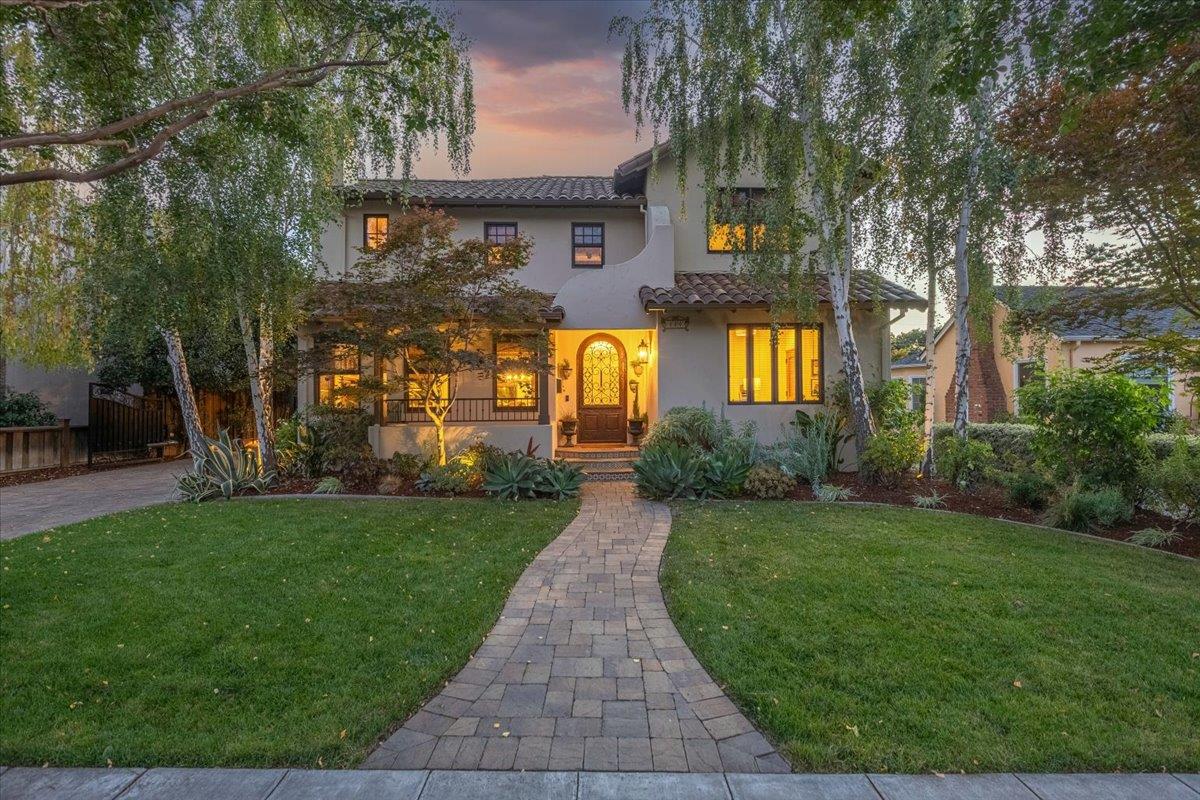
Welcome to downtown Willow Glen with block parties, summer BBQs, and Christmas Tree Lights. This Mediterranean home features classic Spanish Architecture, built Circa 2008 with high-quality materials & designer touches. Finished basement measures boasts Saltillo tile floor, a climate-controlled wine cellar holding 380 bottles, home theater system & bar area. A/V equipment along with a Control 4 automation system. A Formal living room includes a gas fireplace. Formal dining room includes a custom chandelier. Gourmet kitchen with Alder cabinetry, granite slab countertops, tumbled marble backsplash, island with sink, stainless steel appliances include gas range/oven & built-in refrigerator. Family room with a home theater system, gas fireplace featuring tile hearth design & built-in bar area. There's custom Santa Barbara tile finishes throughout. The primary bedroom features a high ceiling, walk-in closet, & private balcony. The primary bath features an Oceania deep soaking tub, walk-in shower, and double vanity. All 2nd floor bedrooms feature en-suite baths. One bed/bath on the 1st level. The backyard is beautiful featuring a built-in BBQ ,wood-burning fireplace & hot tub. Oversized 2 car garage can house 3 automobiles. Electric driveway gate
image

Schedule a Showing

I would love to show you our beautiful property. Please select your preferred date and time below. I will be in touch shortly to confirm your appointment.

Schedule a Showing

I would love to show you our beautiful property. Please select your preferred date and time below. I will be in touch shortly to confirm your appointment.
Thank you for your interest in 1197 Crescent DR, San Jose, CA 95125. We are reviewing your request and will be in touch shortly!

Features & Amenities

Interior

Total Bedrooms 4
Total Bathrooms 4
Full Bathrooms 4
Laundry room Tub Sink, Upper Floor, In Utility Room
Flooring Carpet, Hardwood, Stone, Tile, Travertine
Fireplace Family Room, Gas Burning, Gas Log, Living Room
Appliances Cooktop Gas, Dishwasher, Exhaust Fan, Garbage Disposal, Hood Over Range, Ice Maker, Microwave, Oven Self Cleaning, Oven Range, Refrigerator, Wine Refrigerator
Other Interior Features High Ceiling, Video Audio System, Wet Bar, Walkin Closet

Area & Lot

Status For Sale
Open house
9/13/2026 1:00PM - 4:00PM PDT
Living area 3,526 Sq.Ft.
Total area 3,526 Sq.Ft.
Lot Size 6,344 Sq.Ft.
MLS® ID ML82058334
Type: Residential
Year Built 2008
Neighborhood San Jose
Architecture Styles Mediterranean
View Description Mountains
Elementary School WillowGlenElementary_1
Middle School WillowGlenMiddle
High School WillowGlenHigh
School District SanJoseUnified

Exterior

Stories 2
Garage Space 3.0
Water Source Public
Utilities Public Utilities, Water Public
Roof Tile
Parking Detached, Electric Car Hookup, Electric Gate, Gate Door Opener, Off_Street Parking, Roomfor Oversized Vehicle
Heat type Central Forced Air_Gas
Air conditioning Ceiling Fan, Central Forced Air
Sewer Public Sewer
Substructure Concrete Perimeterand Slab

Finance

SALES PRICE $3,995,000
Zoning R1-8

Interior

Total Bedrooms 4
Total Bathrooms 4
Full Bathrooms 4
Laundry room Tub Sink, Upper Floor, In Utility Room
Flooring Carpet, Hardwood, Stone, Tile, Travertine
Fireplace Family Room, Gas Burning, Gas Log, Living Room
Appliances Cooktop Gas, Dishwasher, Exhaust Fan, Garbage Disposal, Hood Over Range, Ice Maker, Microwave, Oven Self Cleaning, Oven Range, Refrigerator, Wine Refrigerator
Other Interior Features High Ceiling, Video Audio System, Wet Bar, Walkin Closet

Area & Lot

Status For Sale
Open house 9/13/2026, 1:00 PM - 4:00 PM
Living area 3,526 Sq.Ft.
Total area 3,526 Sq.Ft.
Lot Size 6,344 Sq.Ft.
MLS® ID ML82058334
Type: Residential
Year Built 2008
Neighborhood San Jose
Architecture Styles Mediterranean
View Description Mountains
Elementary School WillowGlenElementary_1
Middle School WillowGlenMiddle
High School WillowGlenHigh
School District SanJoseUnified

Exterior

Stories 2
Garage Space 3.0
Water Source Public
Utilities Public Utilities, Water Public
Roof Tile
Parking Detached, Electric Car Hookup, Electric Gate, Gate Door Opener, Off_Street Parking, Roomfor Oversized Vehicle
Heat type Central Forced Air_Gas
Air conditioning Ceiling Fan, Central Forced Air
Sewer Public Sewer
Substructure Concrete Perimeterand Slab

Finance

SALES PRICE $3,995,000
Zoning R1-8

Mortgage Calculator

Estimate your monthly mortgage payment, including the principal and interest, property taxes, and HOA. Adjust the values to generate a more accurate rate.
All estimates are provided for informational purposes only. Actual amounts may vary.
$0,000 Your Payment 20 15 65
$0,000 Your Payment
View Virtual Tour

Work With Mike

With 19 years of experience in the real estate industry, I have been through multiple market cycles as an agent, buyer and investor, and have a deep understanding for the often-complicated process that my clients will encounter. Contact me today!

Let's Connect

Follow Us On Instagram
