
Leave a Message

Thank you for your message. We will be in touch with you shortly.

Listed by Coldwell Banker Realty, William Lister, Mike Wenstrand Listing Contact: 408-892-9300
Pending

227 Howes Drive

227 Howes DR, Los Gatos 1, CA 95032
$2,450,000

Property Summary

  • 4 Beds
  • 2 Baths
  • 1,918 Sq.Ft. Living area
  • 6,500 Sq.Ft. Lot

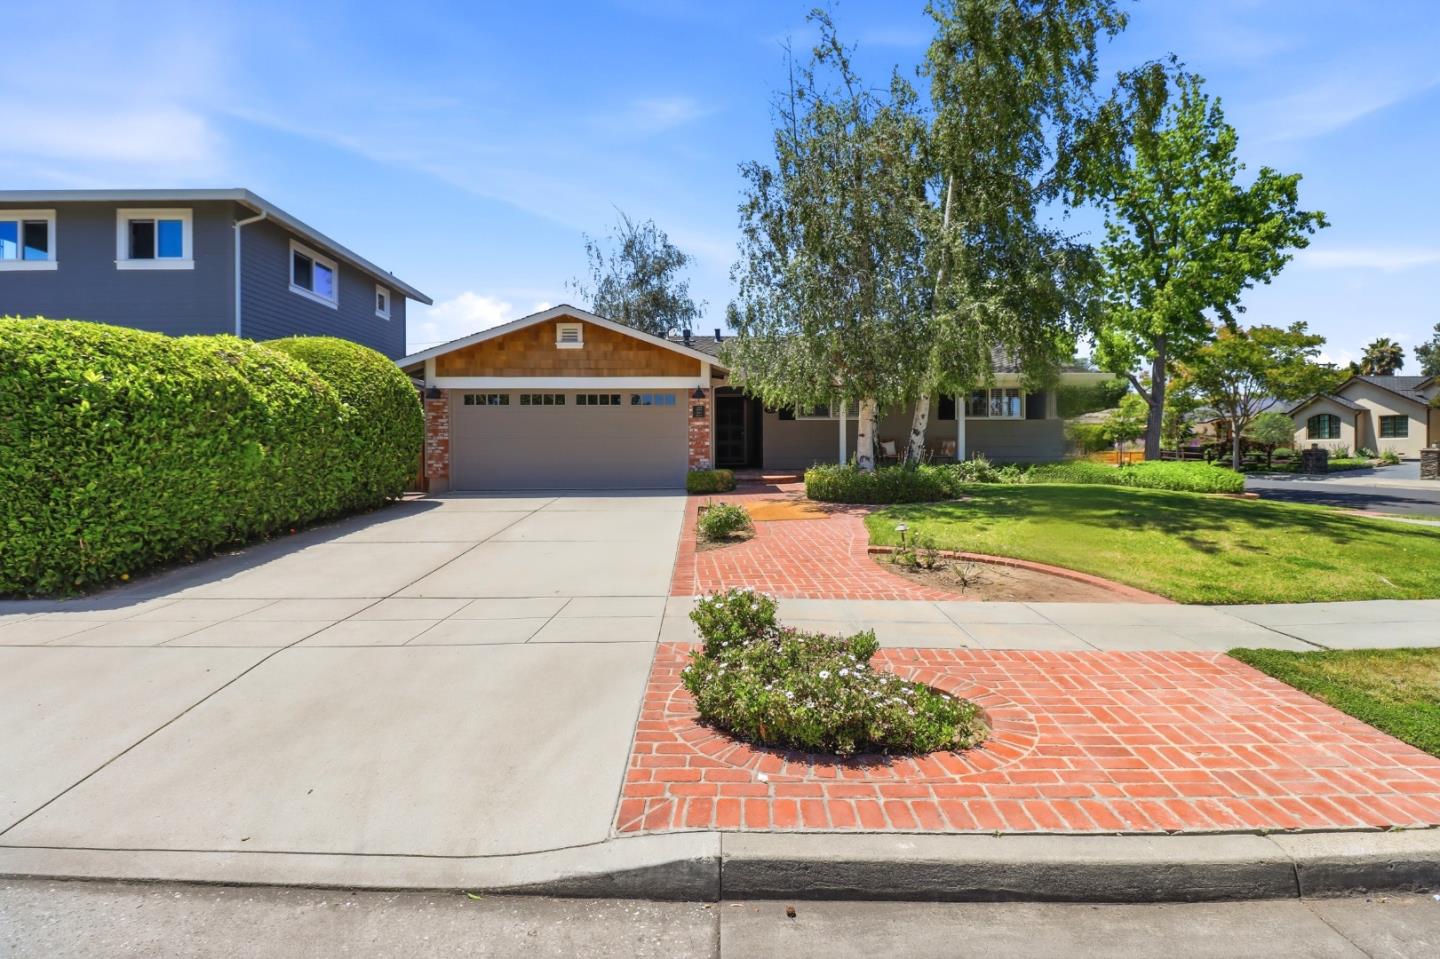
Welcome to this original owner home, built by Leep Homes in 1963 and still in the same family. Features encompass a formal entry, a step-down living room with a double-sided fireplace, a separate dining room with a bay window and trey ceiling. Country kitchen with oak cabinets, tile counters, a gas cooktop, built-in oven and microwave. Amenities include a breakfast nook & open family room. The home boasts freshly refinished hardwood floors & freshly painted interior. The spacious bedrooms include a large primary suite with French doors to the exterior, a walk-in closet, updated bathroom with tiled surfaces. The hall bathroom has been remodeled. Enjoy recessed lighting & crown molding throughout. Double-pane windows, French doors, & plantation shutters . The finished garage has storage and pull-down stairs to a loft area. The home has central forced air heating & air-conditioning. The private backyard features decking for entertaining , bench seating, landscape lighting & mature landscaping, There's a cozy front porch and mountain views. The property is served by Alta Vista Elementary, Union Middle, and Blue Ribbon Award-winning Leigh High School. Centrally located & short stroll to Howes Playlot Park, Starbucks, The Cantina Restaurant, and Safeway. Close commute location.

image

Schedule a Showing

I would love to show you our beautiful property. Please select your preferred date and time below. I will be in touch shortly to confirm your appointment.

Schedule a Showing

I would love to show you our beautiful property. Please select your preferred date and time below. I will be in touch shortly to confirm your appointment.
Thank you for your interest in 227 Howes DR, Los Gatos 1, CA 95032. We are reviewing your request and will be in touch shortly!

Listing Contact

Features & Amenities

Interior

Total Bedrooms 4
Total Bathrooms 2
Full Bathrooms 2
Laundry room Hookup_Gas Dryer, In Garage
Flooring Hardwood, Tile
Fireplace Family Room, Living Room, Wood Burning
Appliances Cooktop Gas, Dishwasher, Garbage Disposal, Hood Over Range, Microwave, Oven Built In, Oven Self Cleaning, Oven Range Electric, Refrigerator
Other Interior Features Walkin Closet

Area & Lot

Status Pending
Living area 1,918 Sq.Ft.
Total area 1,918 Sq.Ft.
Lot Size 6,500 Sq.Ft.
MLS® ID ML82046603
Type: Residential
Year Built 1963
Neighborhood San Jose
Architecture Styles Ranch
View Description Mountains
Middle School UnionMiddle
High School LeighHigh
School District CampbellUnionHigh

Exterior

Stories 1
Garage Space 2.0
Water Source Public
Utilites Public Utilities, Water Public
Roof Composition
Parking Attached Garage, Gate Door Opener
Heat type Central Forced Air_Gas
Air conditioning Central Forced Air
Sewer Public Sewer
Substructure Concrete Perimeter
Disability Features Bathroom Features, Grab Bars

Finance

SALES PRICE $2,450,000
Zoning R1

Interior

Total Bedrooms 4
Total Bathrooms 2
Full Bathrooms 2
Laundry room Hookup_Gas Dryer, In Garage
Flooring Hardwood, Tile
Fireplace Family Room, Living Room, Wood Burning
Appliances Cooktop Gas, Dishwasher, Garbage Disposal, Hood Over Range, Microwave, Oven Built In, Oven Self Cleaning, Oven Range Electric, Refrigerator
Other Interior Features Walkin Closet

Area & Lot

Status Pending
Living area 1,918 Sq.Ft.
Total area 1,918 Sq.Ft.
Lot Size 6,500 Sq.Ft.
MLS® ID ML82046603
Type: Residential
Year Built 1963
Neighborhood San Jose
Architecture Styles Ranch
View Description Mountains
Middle School UnionMiddle
High School LeighHigh
School District CampbellUnionHigh

Exterior

Stories 1
Garage Space 2.0
Water Source Public
Utilites Public Utilities, Water Public
Roof Composition
Parking Attached Garage, Gate Door Opener
Heat type Central Forced Air_Gas
Air conditioning Central Forced Air
Sewer Public Sewer
Substructure Concrete Perimeter
Disability Features Bathroom Features, Grab Bars

Finance

SALES PRICE $2,450,000
Zoning R1

Mortgage Calculator

Estimate your monthly mortgage payment, including the principal and interest, property taxes, and HOA. Adjust the values to generate a more accurate rate.
All estimates are provided for informational purposes only. Actual amounts may vary.
$0,000 Your Payment 20 15 65
$0,000 Your Payment
View Virtual Tour

Work With Mike

With 19 years of experience in the real estate industry, I have been through multiple market cycles as an agent, buyer and investor, and have a deep understanding for the often-complicated process that my clients will encounter. Contact me today!

Let's Connect

Follow Us On Instagram
