
Leave a Message

Thank you for your message. We will be in touch with you shortly.

See all photos
Listed by Coldwell Banker Realty, William Lister, Listing Contact: 4088929300
Sold

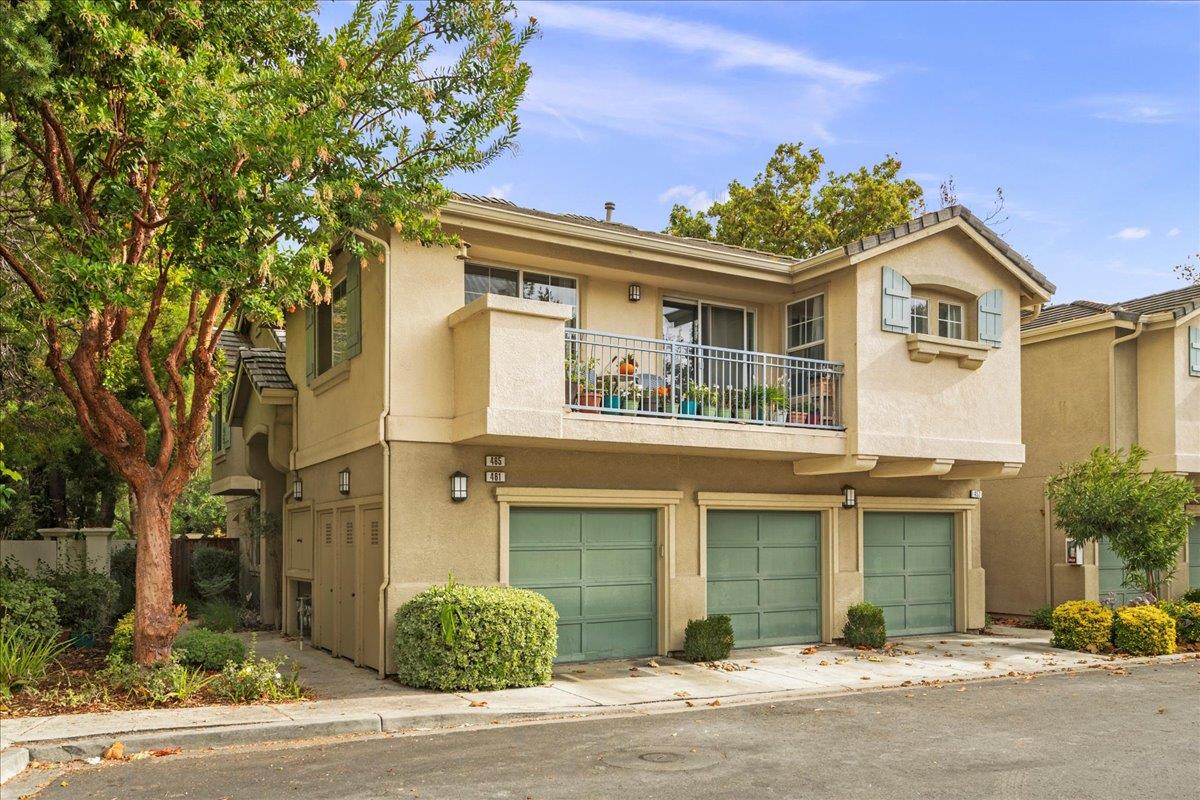
461 Ribbonwood AVE

461 Ribbonwood AVE, San Jose, CA 95123
$1,190,000

Property Summary

  • 3 Beds
  • 3 Baths
  • 1,378 Sq.Ft. Living area
  • 2,017 Sq.Ft. Lot

Absolutely gorgeously renewed town home located in the Greens at Palmia development. New kitchen with white shaker cabinets, quartz countertops, subway tiled backsplash, new stainless steel appliances, and breakfast nook. Living room with a newly tiled gas fireplace. New high end LVP flooring throughout. Upgraded 1/2 bath. Three spacious bedrooms with new carpeting. New primary bathroom with shaker cabinet,, double sinks, quartz countertop, new mirror, lighting, stall shower with glass tile accents , newly tiled floor, and walk-in closet. New hall bathroom with tiled shower over tub, glass tile accents, new vanity and countertop, mirror, lighting, and tiled floor .Recessed lighting throughout. New hardware throughout. Freshly painted interior. Plantation shutters and wood blinds. Central forced air heating & air-conditioning. water heater replaced in 2023. Inside laundry room with built-in cabinetry. One car garage. Private corner unit location with mature landscaping. Huge lot. It could be one of the largest lots in the community. The association has pool and walking area's. Close to Kaiser Santa Teresa, Palmia Park, all major shopping, Lowes, Restaurants, Light Rail, Highways 85 & 87.
Features & Amenities

Interior

Total Bedrooms 3
Total Bathrooms 3
Full Bathrooms 2
Half Bathrooms 1
Laundry room Inside, In Utility Room
Flooring Carpet, Tile, Vinyl Linoleum
Fireplace Gas Burning
Appliances Cooktop Gas, Dishwasher, Garbage Disposal, Microwave, Oven Self Cleaning, Oven Range Gas, Refrigerator
Other Interior Features High Ceiling, Walkin Closet

Area & Lot

Status Sold
Living area 1,378 Sq.Ft.
Total area 1,378 Sq.Ft.
Lot Size 2,017 Sq.Ft.
MLS® ID ML81986117
Type: Townhouse
Year Built 1999
Neighborhood San Jose
Architecture Styles Mediterranean
Elementary School OakRidgeElementary_1
Middle School BernalIntermediate
High School SantaTeresaHigh
School District EastSideUnionHigh

Exterior

Stories 2
Garage Space 1.0
Water Source Public
Utilities Public Utilities, Water Public
Pool Community Facility
Roof Tile
Parking Attached Garage, Covered Parking, Gate Door Opener
Heat type Central Forced Air_Gas
Air conditioning Central Forced Air
Sewer Public Sewer
Substructure Slab
HOA Amenities Community Pool, Garden Greenbelt Trails

Finance

SALES PRICE $1,190,000
HOA Fees $310/mo
Zoning R1

Interior

Total Bedrooms 3
Total Bathrooms 3
Full Bathrooms 2
Half Bathrooms 1
Laundry room Inside, In Utility Room
Flooring Carpet, Tile, Vinyl Linoleum
Fireplace Gas Burning
Appliances Cooktop Gas, Dishwasher, Garbage Disposal, Microwave, Oven Self Cleaning, Oven Range Gas, Refrigerator
Other Interior Features High Ceiling, Walkin Closet

Area & Lot

Status Sold
Living area 1,378 Sq.Ft.
Total area 1,378 Sq.Ft.
Lot Size 2,017 Sq.Ft.
MLS® ID ML81986117
Type: Townhouse
Year Built 1999
Neighborhood San Jose
Architecture Styles Mediterranean
Elementary School OakRidgeElementary_1
Middle School BernalIntermediate
High School SantaTeresaHigh
School District EastSideUnionHigh

Exterior

Stories 2
Garage Space 1.0
Water Source Public
Utilities Public Utilities, Water Public
Pool Community Facility
Roof Tile
Parking Attached Garage, Covered Parking, Gate Door Opener
Heat type Central Forced Air_Gas
Air conditioning Central Forced Air
Sewer Public Sewer
Substructure Slab
HOA Amenities Community Pool, Garden Greenbelt Trails

Finance

SALES PRICE $1,190,000
HOA Fees $310/mo
Zoning R1

Work With Mike

With 19 years of experience in the real estate industry, I have been through multiple market cycles as an agent, buyer and investor, and have a deep understanding for the often-complicated process that my clients will encounter. Contact me today!

Let's Connect

Follow Us On Instagram
